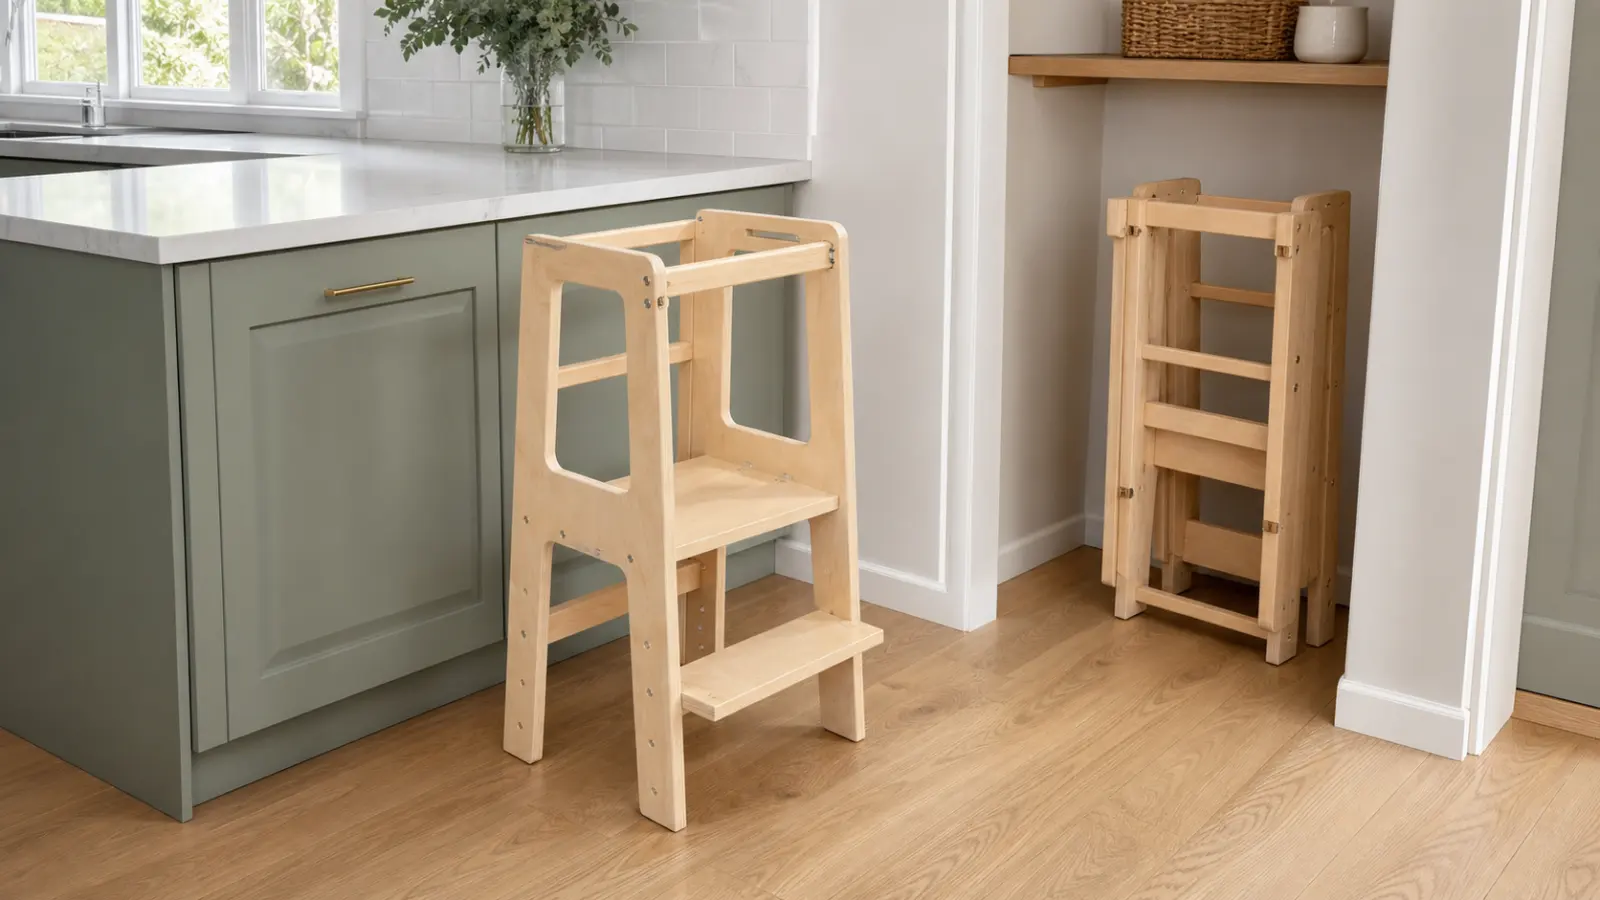
Plan three different envelopes before buying a toddler tower. The working envelope is the full open product on the floor. The use envelope adds the child's entry side, the supervising adult's standing and intervention route, and any doors, drawers, appliances, or household traffic nearby. The storage envelope adds the motion needed to fold, lift, convert, or remove an accessory plus the final stored dimensions. A single advertised width, a product photo, or the word foldable cannot answer all three.
Measure three separate envelopes
1. Working footprint
Mark the full open product, including steps, feet, stabilizers, hinges, and required accessories.
2. Use clearance
Add the documented child entry, supervising adult route, doors, drawers, appliances, and traffic.
3. Folding motion
Reserve the space and hand access needed to unlock, pivot, lift, convert, and control the empty product.
4. Stored envelope
Use numeric folded dimensions when published, or keep the storage size unresolved until it is measured.
What current tower dimensions can and cannot prove
This receipt is generated from the 25 selected model records. It separates published open dimensions, documented storage behavior, and the much smaller set with numeric folded dimensions. Real product images can be enlarged for closer inspection.
- Published open dimensions
- 21/25
- Documented storage behavior
- 17/25
- Numeric folded dimensions
- 3/25
18 × 18 × 36 in open· about 2.25 sq ft published floor rectangle
6.3 × 18 × 36 in folded
A numeric fold is published: 6.3 inches deep by 18 inches wide by 36 inches high. Measure the storage gap and the operating space needed to fold and reopen it.
20 × 21.5 × 34 in open· about 2.99 sq ft published floor rectangle
10.5 × 21.5 × 34 in folded
A numeric fold is published: 10.5 inches deep by 21.5 inches wide by 34 inches high. The sliding latch still needs clear hand access.
24.5 × 22 × 37 in open· about 3.74 sq ft published floor rectangle
7.9 × 22 × 37 in folded
The tower is listed at 7.9 inches deep when folded, while the slide configuration extends total depth to 48.7 inches. Storage and play modes require separate tape-outs.
22.28 × 19.56 × 33.5 in open· about 3.03 sq ft published floor rectangle
No full folding mode documented
Only the bottom step folds upward. The main frame stays assembled, so this is a reduced protrusion rather than a fold-flat tower.
18.29 × 18.8 × 33.35 in open· about 2.39 sq ft published floor rectangle
No full folding mode documented
The frame does not fold. Storage therefore means keeping the full assembled footprint available or disassembling only by an exact manufacturer-approved procedure.
33.27 × 23.03 × 35.24 in open· about 5.32 sq ft published floor rectangle
Numeric folded dimensions not yet verified
Folding storage and a desk conversion are documented, but no folded dimensions are published. A live unit or manufacturer answer is still needed before assigning a storage gap.
Manufacturer length and width labels are normalized into one floor rectangle, but the source may use a different orientation. Verify which side faces the work surface on the exact unit. A rectangle does not include the adult route, entry clearance, folding motion, open doors, or conversion space. Sources checked July 20, 2026.
The short answer: tape three envelopes, not one rectangle
Start with the manufacturer's full open length and width, including the step, feet, stabilizers, rear legs, and any part that projects beyond the upper frame. Mark that working rectangle on an empty floor with removable painter's tape. Do not put the tower on the tape during use; the tape is only a planning aid and should be removed before the final floor-contact check.
Add space on the documented entry side for the child and beside it for one attentive adult to stand, guide entry and exit, and reach the child without stepping over the base. Then mark a separate storage or conversion envelope. It may be thinner when folded, larger when a slide or table is deployed, or almost unchanged when only a step folds upward.
Read published dimensions as a source record, not a floor plan
Manufacturers do not always use length, depth, and width in the same orientation. Our catalog preserves the three published overall measurements in a normalized field, but you still need the product diagram, manual, or physical unit to establish which side faces the work surface. A 20 by 23-inch listing does not tell you by itself whether 20 or 23 inches projects into the room.
Confirm that the dimensions describe the exact model, item, revision, mode, and required accessory. A chair plus tower accessory can have a different footprint from a standalone tower. A double-width variant can share a product family with a single tower. A slide, tray, desk, or conversion panel can create a larger active envelope than the tower mode shown in the primary image.
Build the open working footprint from every floor contact
Measure the furthest points that contact or project over the floor, not just the standing platform or top rails. Include anti-tip feet, rear castors, stabilizer bars, a lower entry step, side panels, folding hinges, and the open position of any required control. If a foot or stabilizer is missing from the product photo or dimension drawing, ask the manufacturer before shrinking the tape-out.
Multiply the published floor dimensions and divide by 144 only if a square-foot comparison helps you visualize the rectangle. That number is not usable clearance. It excludes the irregular shape around the feet, the child and adult routes, folding motion, cabinet access, and the orientation required by the manual.
Add the child's entry and the adult intervention route
Identify the documented entry side and keep it clear. The child should not have to climb over an exterior panel, squeeze between the tower and a wall, or cross an open appliance or cabinet door. The supervising adult needs a stable place beside the opening and a direct reach to the child's torso and hands without backing into another hazard.
Walk the route as it will exist during the real kitchen task. Open every nearby drawer, dishwasher, refrigerator, oven, pantry, and door that another person may use. Include pets, chairs, island seating, rugs, bins, and normal household traffic. If the footprint forces someone to step over a leg or traps the adult between the tower and another surface, the location fails even when the tower itself fits inside the taped rectangle.
Keep counter orientation model-specific
Do not add a universal gap or force every tower flush to a counter. The exact manual controls. The reviewed Piccalio Foldable instructions require firm placement against a wall or counter, and Franklin+Emily requires its tower against a counter or solid surface with the leather strap facing outward. The Ingenuity Table-to-Tower manual instead says to keep that model away from walls and other solid structures.
The tape-out must therefore include the model's documented orientation, not only its dimensions. If the manual and product page do not show which side faces the work surface or how a stabilizer should sit, keep the location unresolved and ask the manufacturer. Do not improvise with a gap filler, wall anchor, mat, removed foot, or different orientation.
Separate folding motion from folded dimensions
A numeric folded depth answers only the final stored size. It does not show how far rails swing, where a platform pivots, which latch needs hand clearance, whether the product must be pulled away from the counter, or how much floor space the adult needs to control the fold. Measure the complete motion with the child out and kept away.
The selected dataset shows why this gate matters: many models document some folding or conversion behavior, while only three publish numeric folded dimensions. Guidecraft FLEX, several Classic or Contemporary Guidecraft models, Ingenuity Table-to-Tower, Avenlur Plum, and others describe folding but do not publish a complete folded rectangle in the current record. Do not assign them a storage gap from a photo.
A partial fold is not a fold-flat frame
Little Partners describes the Explore 'N Store lower step as folding upward for storage while the main frame stays assembled. That may reduce the protrusion or clear a walking edge, but it does not turn the tower into a thin panel. Store it using the remaining full frame dimensions and the exact locked or supported state in the manual.
Use the same distinction for removable guards, platforms, trays, or tower accessories. Removing one component may change height or depth without creating a manufacturer-approved storage mode. Keep all exact parts and hardware together, protect the permanent label, and complete the full empty-product setup sequence after storage or reassembly.
Convertible products need a second active envelope
A convertible tower can require more room in another mode than it does at the counter. Avenlur publishes a 24.5-inch tower depth and a 48.7-inch total depth with the Laurel slide deployed. Piccalio describes its Convertible model as a table and bench measuring 36 inches long. Those modes need their own floor contacts, access, adult route, and hazard review.
Do not deploy a slide, table, chair, or desk into the kitchen traffic route just because the tower mode fits. Mark each intended configuration separately, including the motion between modes. Convert only while the product is empty, follow every lock and part instruction, and store removed components where a child cannot climb on or play with them if the manual requires that control.
Choose a storage location that preserves the product
The stored tower should be inaccessible to children when the manual says so and should not be able to fall, unfold, block an exit, or become an improvised climbing surface. Avoid placing it behind a door that can strike it, above a child, against a heater, in a damp garage or basement, or where weight rests on a guard, platform, hinge, latch, or accessory not designed as a support.
Check the storage environment in the exact care instructions. Piccalio calls for a cool, dry storage place when disassembled and keeps the product away from heat and wet surroundings. Little Partners warns that uncontrolled cool, hot, or wet storage can damage its product. After storage, inspect identity, parts, hardware, feet, platform, guard, and controls before the child returns.
Run the final small-kitchen test
First, photograph and label the intended counter location. Second, mark the full open footprint in the exact orientation. Third, add the child entry and adult route. Fourth, operate every nearby door, drawer, appliance, and traffic path. Fifth, mark the full folding or conversion motion. Sixth, mark the final storage rectangle and check the storage environment.
A location passes only when the exact model's manual, room geometry, normal household movement, and supervision route all work together. If any dimension, orientation, folded size, accessory requirement, or control motion is unknown, keep the purchase decision open. A marketing word such as slim, compact, space-saving, or easy storage is not a measurement.
Space-planning decision table
Treat each row as an independent gate. A model can fit the counter and still fail the adult route, folding motion, conversion envelope, or storage location.
| Envelope | Mark or test | Do not assume | Stop when |
|---|---|---|---|
| Open product | Furthest length and width in the exact usable mode, including all floor contacts and projections | Top-rail width, platform size, or a cropped product photo equals the floor footprint | Exact open dimensions, orientation, required parts, or full floor contacts are unknown |
| Child entry | Documented opening, step approach, handholds, and room to enter and exit with an adult beside it | The child can safely use another side because it looks open | Entry crosses a wall gap, appliance, door, exterior panel, or household traffic path |
| Adult route | Stable standing position and direct reach without stepping over the base or backing into a hazard | Being in the same kitchen is enough supervision clearance | The adult cannot see and reach the child while normal doors, drawers, and routes stay usable |
| Folding motion | Every rail, platform, side, latch, and carry movement performed empty by the manual sequence | Numeric folded depth includes the operating arc or hand clearance | A control is blocked, the product must be forced, or the child cannot be kept clear |
| Conversion mode | Full table, desk, slide, chair, or accessory dimensions plus its own access and traffic route | Tower-mode dimensions cover every configuration | Another mode reaches an appliance, wall, stair, doorway, sharp edge, or active circulation path |
| Storage | Final stored rectangle, support state, child access, fall risk, environment, and route back to use | Foldable means it can lean anywhere or stay partly unlocked | The tower can fall, unfold, block an exit, absorb moisture, receive heat, or become climbable |
Turn the tape-out into a shortlist
Toddler tower dimensions and storage FAQ
What are typical toddler tower dimensions?
How much extra room should I leave around a toddler tower?
Does foldable mean a toddler tower is good for a small kitchen?
Can I store a toddler tower behind a door?
Can I put a toddler tower on a rug to make it fit better?
Does a folded depth include the space needed to fold the tower?
Method and Sources
How this page is checked
- The space receipt is rendered from the validated 25-model selection. Open, folded, and storage-behavior counts update with accepted catalog evidence.
- Published length and width values are normalized for comparison but do not establish counter-facing orientation. The original diagram, manual, or physical unit remains necessary.
- Calculated floor rectangles use published length multiplied by width and are planning aids, not usable-clearance or stability scores.
- No unpublished folded dimension is estimated from photographs, marketing terms, or the existence of a folding mechanism.
Sources
- Piccalio Foldable Toddler Tower product page
- Piccalio Foldable Helper Tower assembly manual
- Simplay3 Toddler Tower Folding Step Stool product page
- Simplay3 model 22403 folding tower instructions
- Avenlur Laurel 4-in-1 Foldable Kitchen Tower product page
- Avenlur Laurel V3 assembly manual
- Little Partners Explore 'N Store Learning Tower product page
- Little Partners Explore 'N Store LP0145 R4 manual
- Lalo The Tower product page
- Ingenuity Table-to-Tower 2-in-1 Step Stool product page
- Ingenuity Table-to-Tower 2-in-1 Step Stool owner's manual
Keep reading
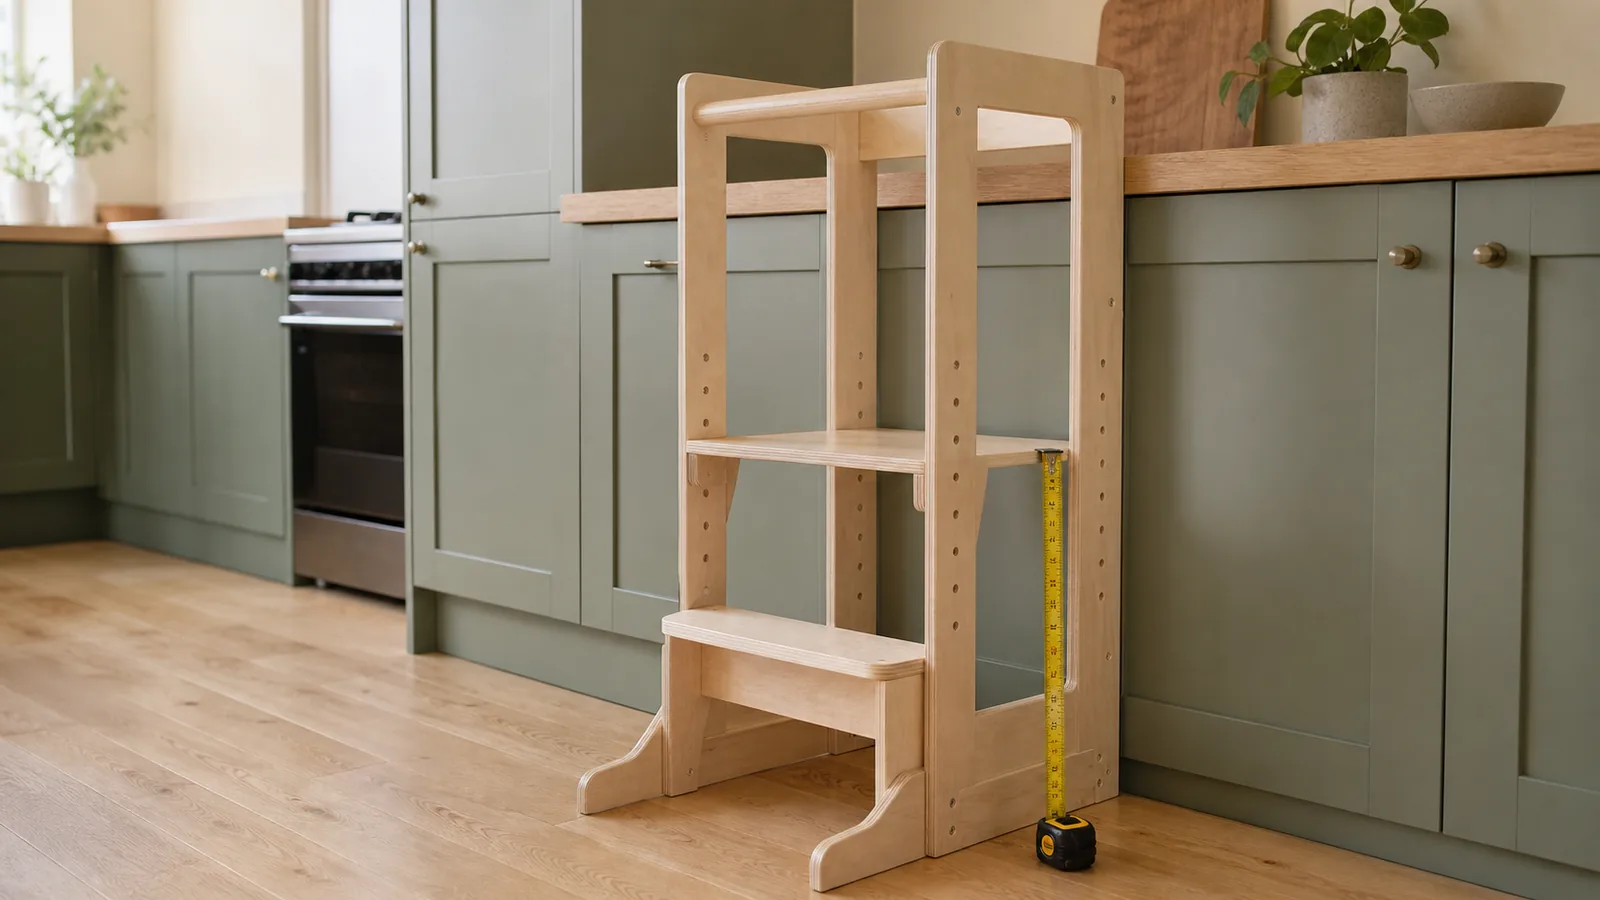
Toddler Tower Height and Counter Fit
Measure your work surface and child, calculate a starting platform height, and compare it with exact published tower positions without mistaking overall height for fit.
Read next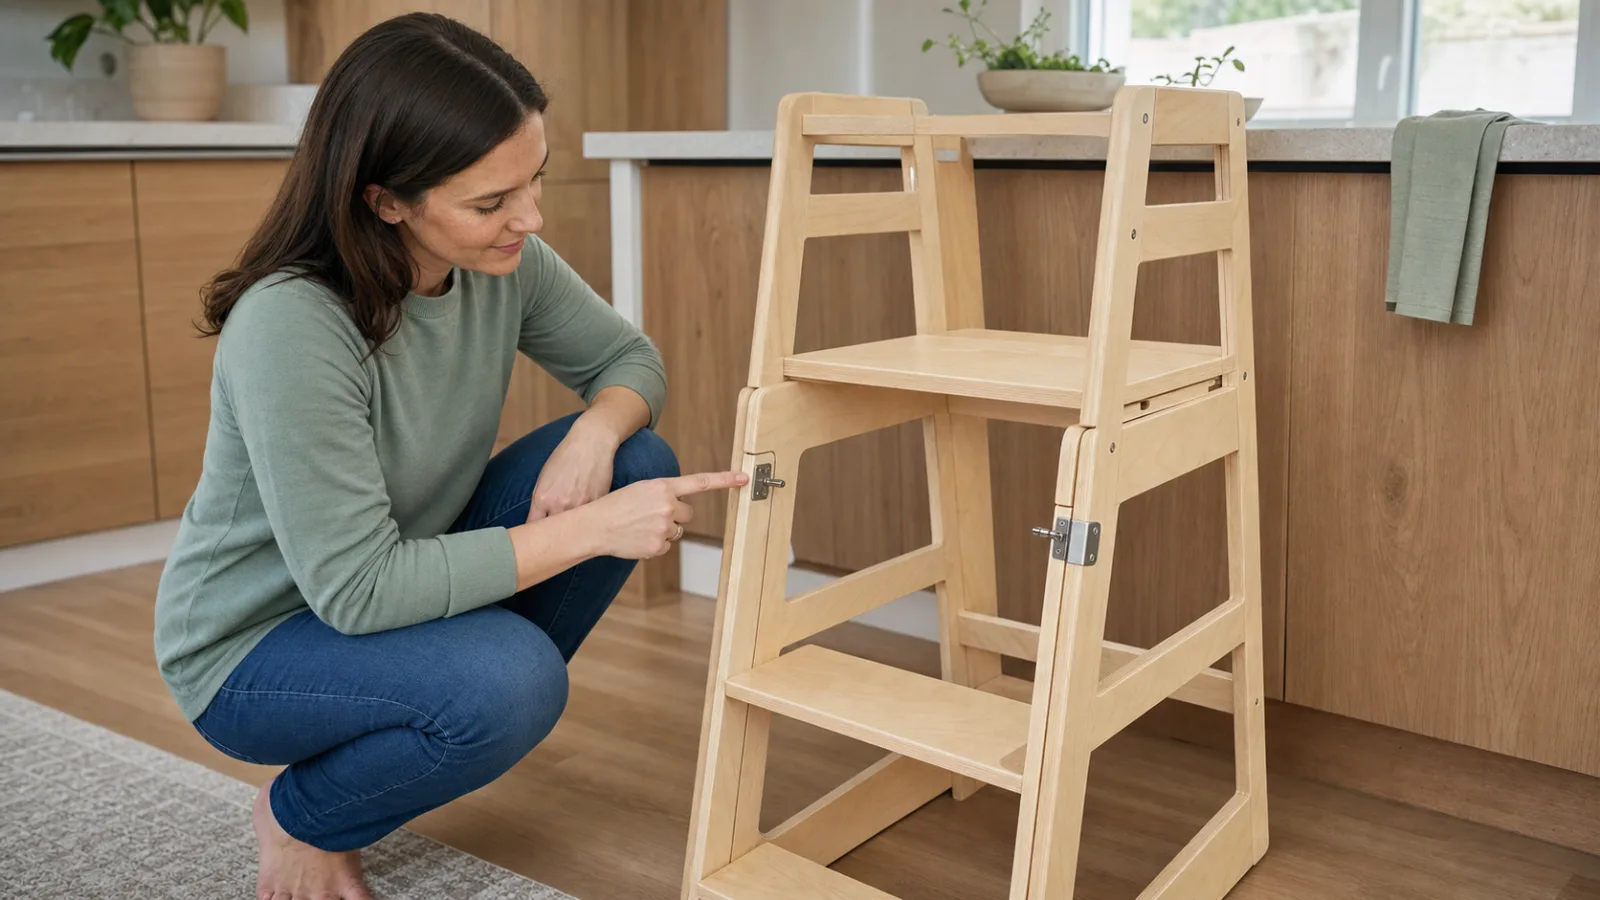
Foldable Toddler Tower Safety: Lock and Setup Checks
How to identify every lock in a foldable toddler tower's manual, check the empty setup before use, recognize stop-use conditions, and interpret folding-related recalls.
Read next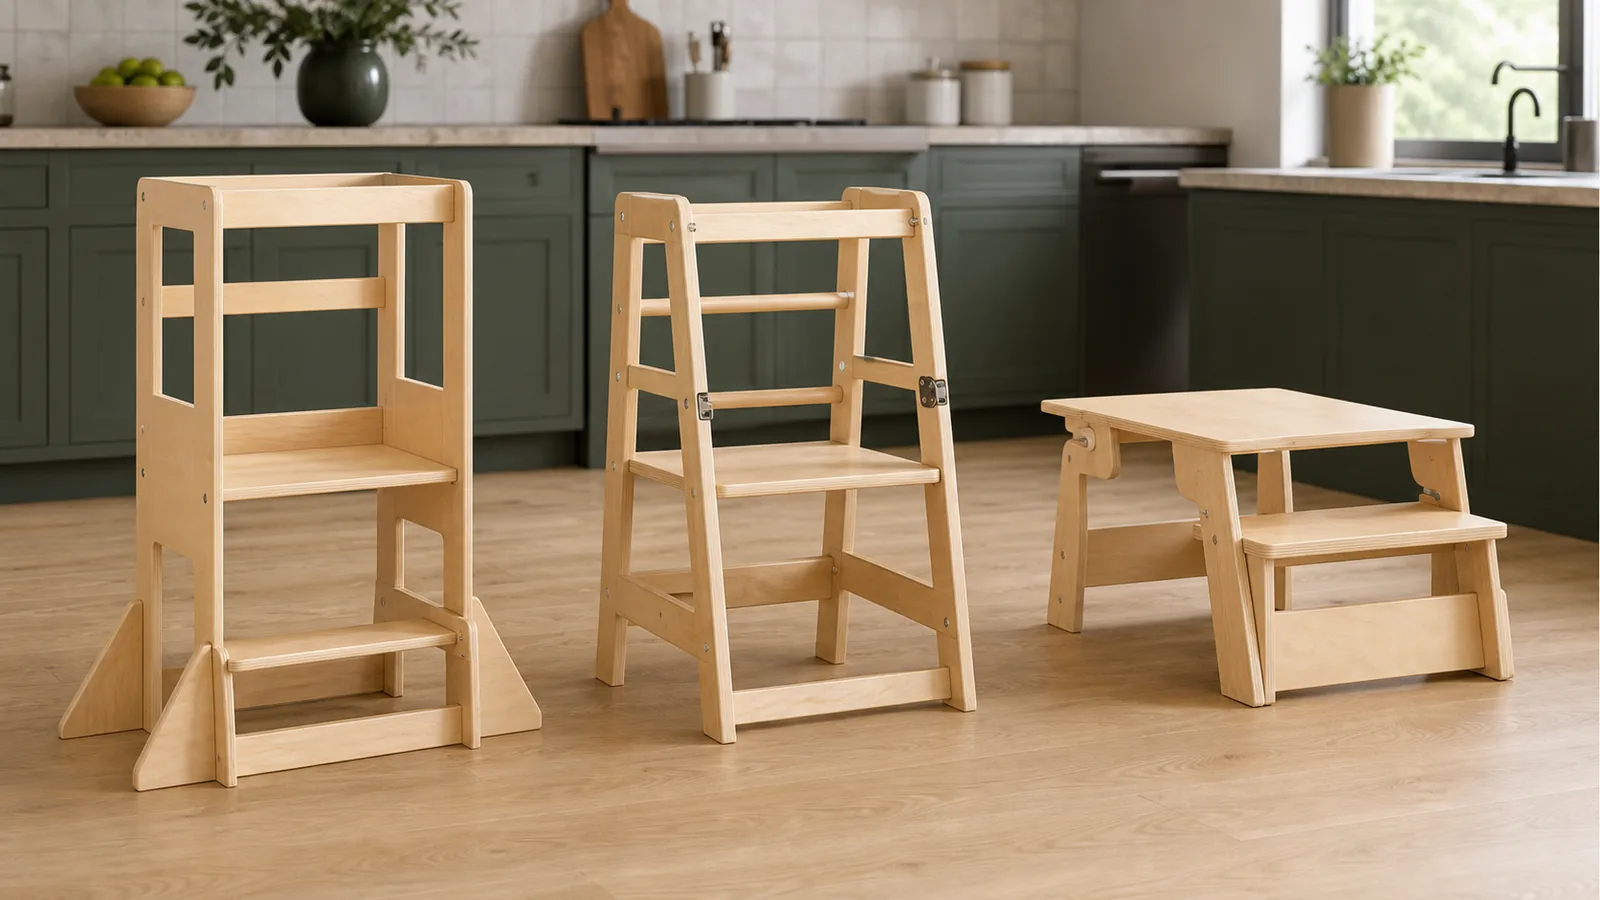
Fixed vs Foldable vs Convertible Toddler Towers
How fixed-frame, foldable, and convertible toddler towers differ in footprint, locks, storage, platform fit, and extra modes, with source-backed examples.
Read next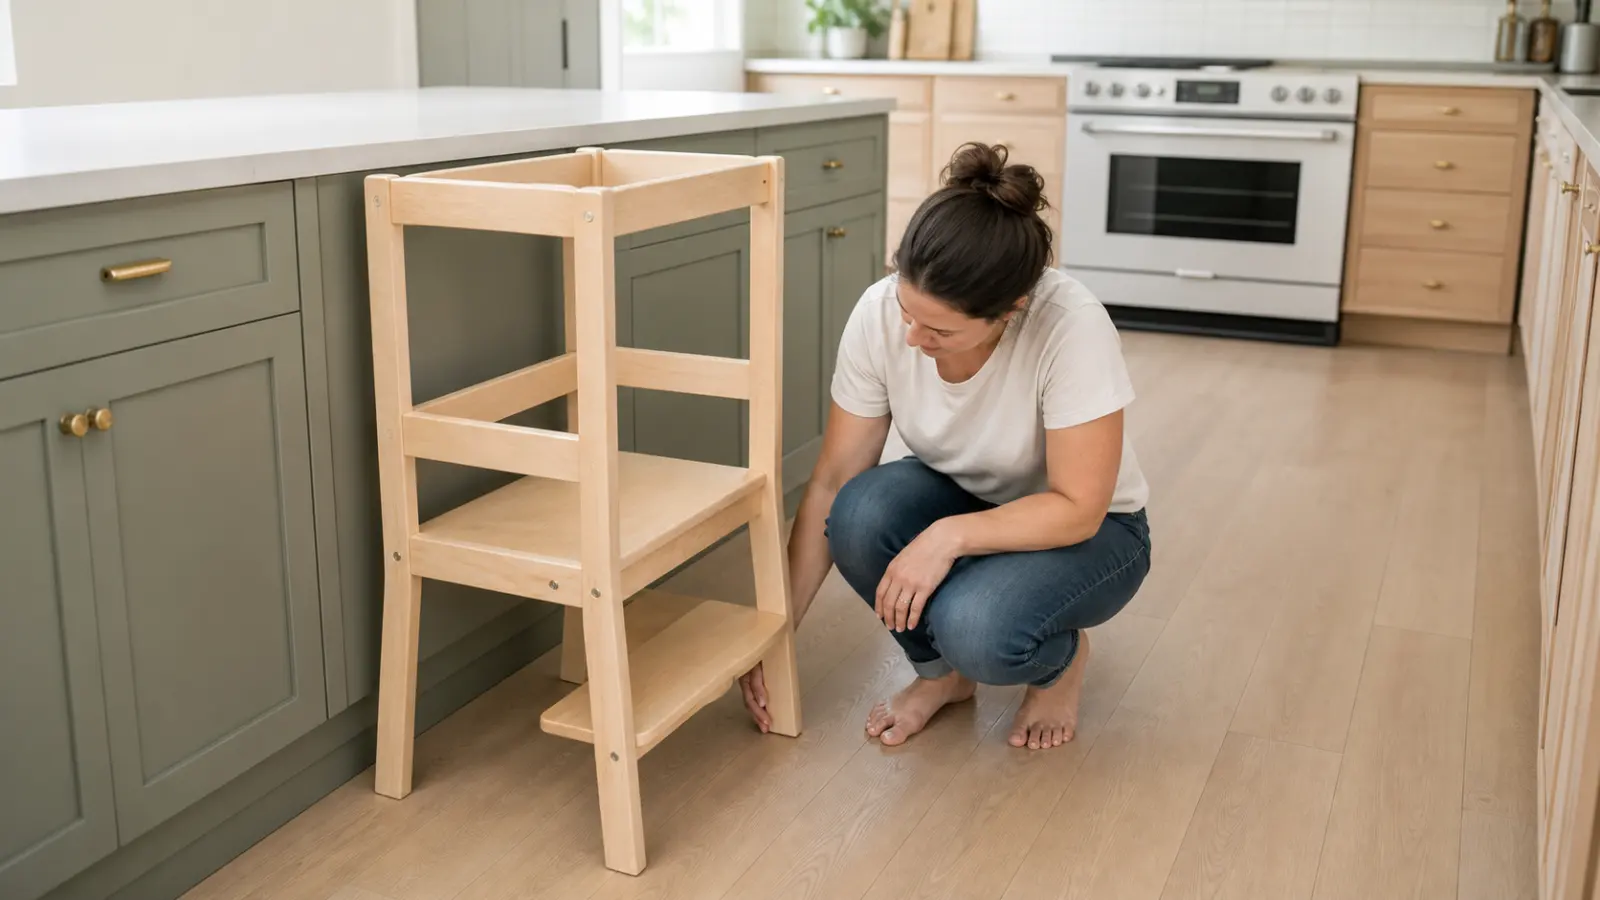
How to Use a Toddler Tower Safely in the Kitchen
A room-first toddler tower safety guide covering exact-manual placement, active supervision, cooking and cord exclusions, entry and exit, wet floors, and stop-use checks.
Read next